Case study — academic
Art Exhibition Gallery
- Year
- 2025
- Studio
- Design Studio two
- Type
- academic
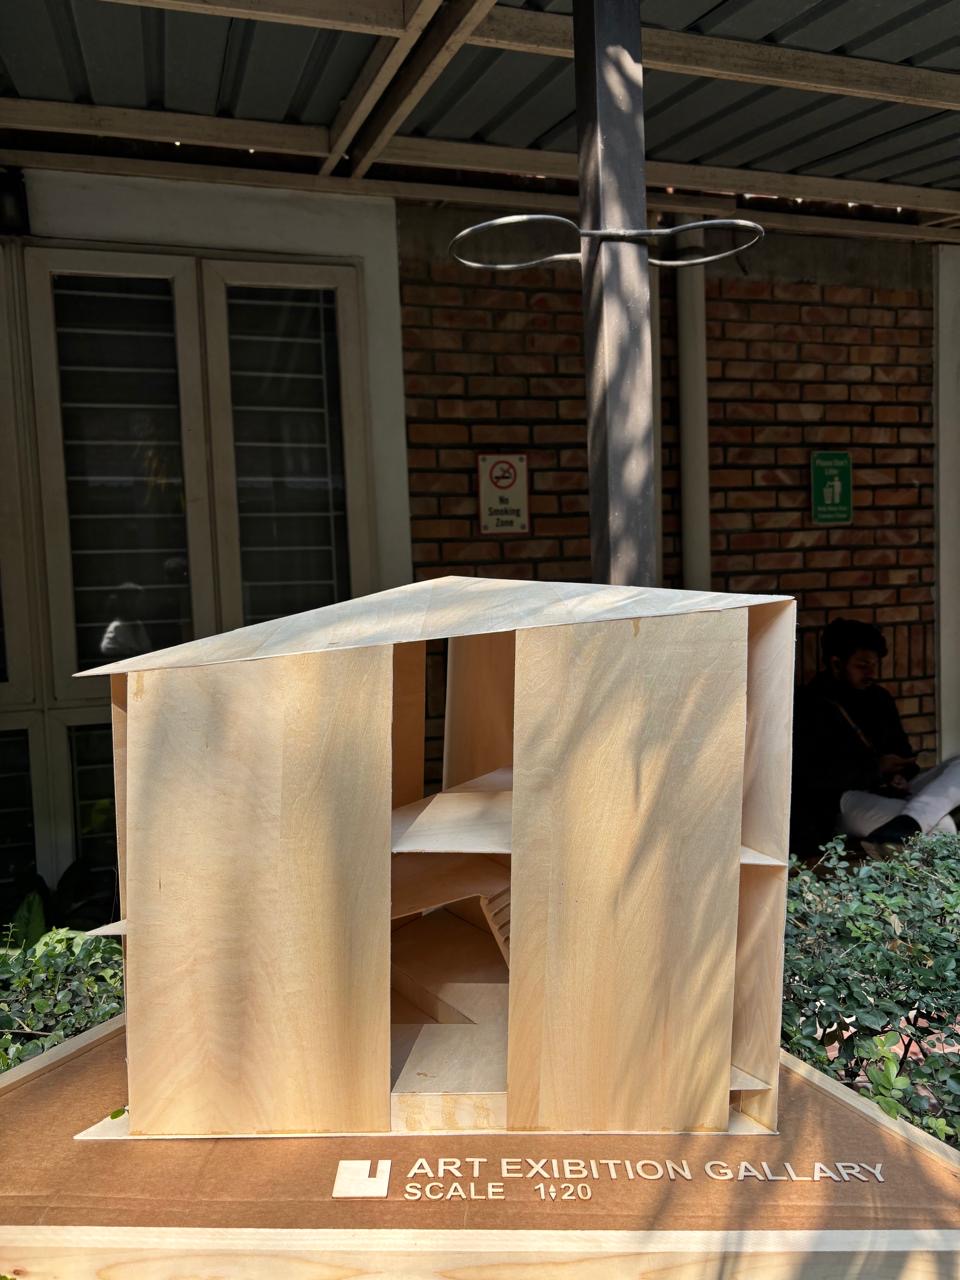
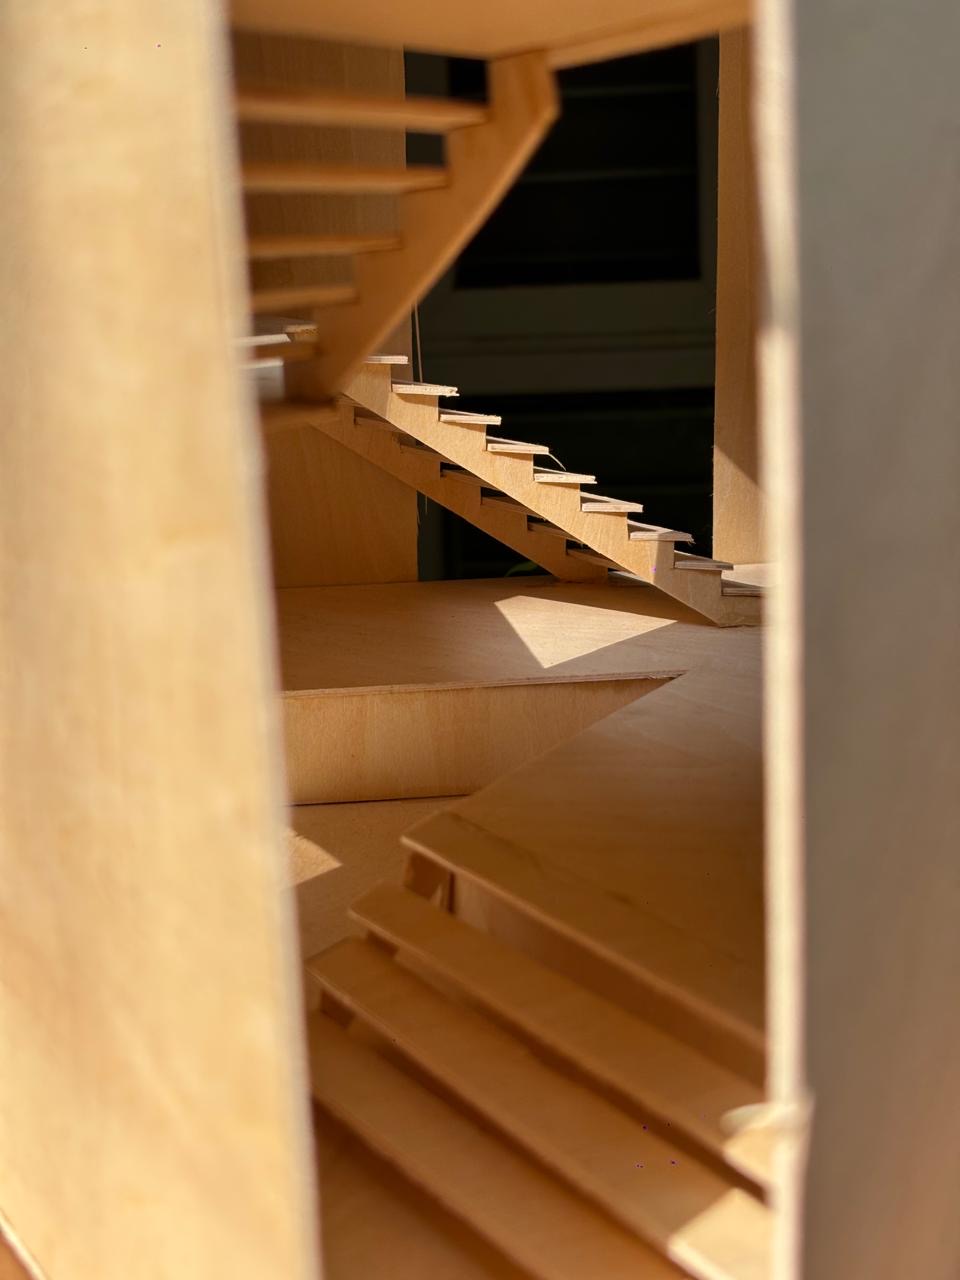
A gallery conceived as parallel timber fins on a triangular site plate, built at 1:20 in basswood. Light enters between the blades and washes the central stair.
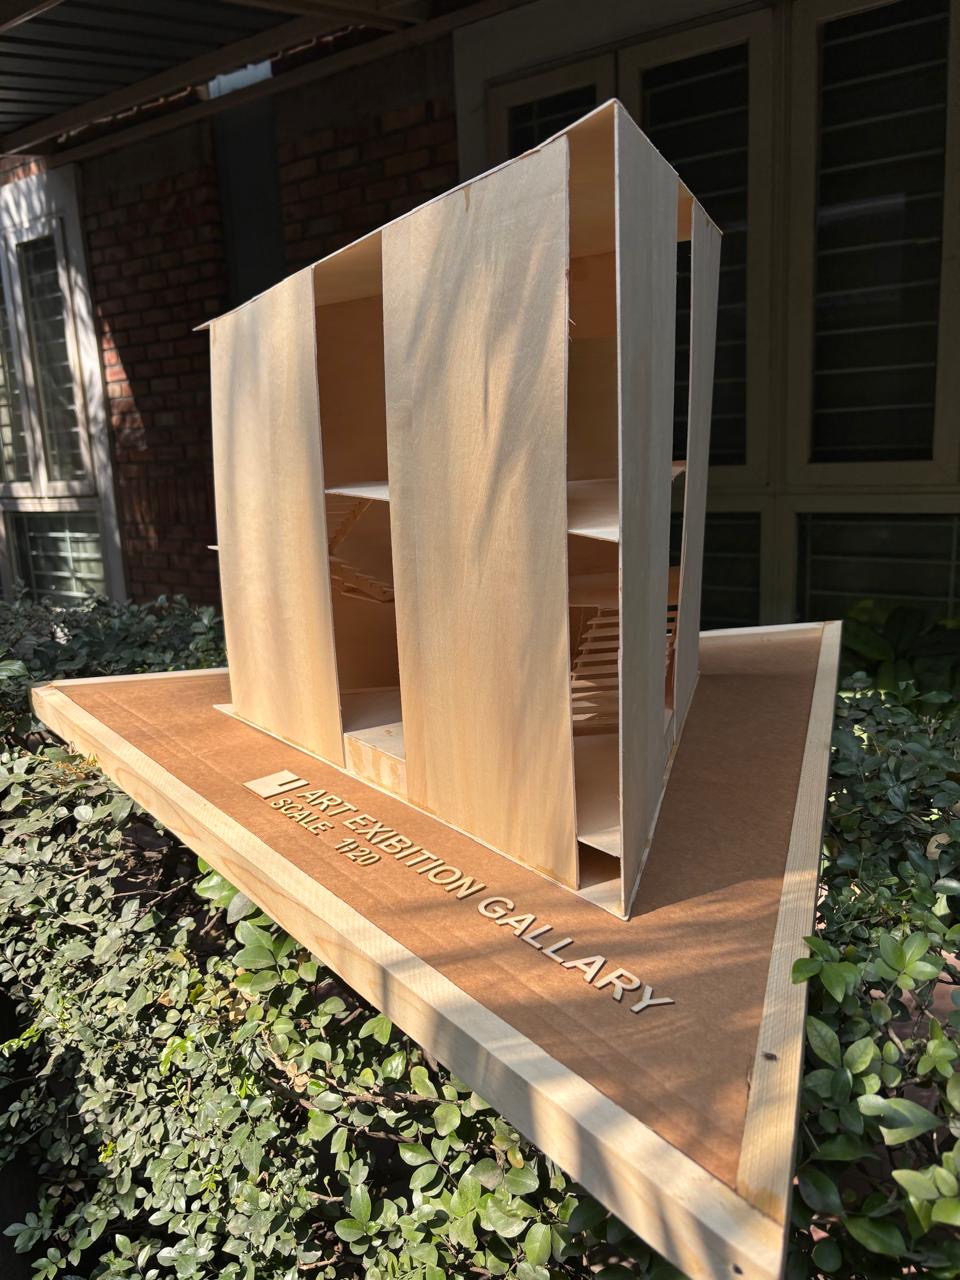
The brief asked for a small art exhibition gallery. The scheme arranges parallel timber fins across a triangular plate; the gaps between the fins bring daylight deep into the section, so the stair itself becomes part of the exhibition.
The model was built at 1:20 in basswood and card, and photographed in courtyard light to study how the fins filter the sun.